Get $1,998 Cash Back
1097 ENOLA Avenue, Mississauga — listed at $799,000. Earn buyer cashback at closing. No catches, just more money in your pocket.
LOCATION, LOCATION, LOCATION! A rare opportunity in the sought-after Lakeview community of southeast Mississauga just steps to Lakeshore Road, waterfront trails, and vibrant parks. This detached property sits on a mature lot surrounded by new custom builds and offers tremendous potential for builders, renovators, or investors looking to create something truly special. The existing home features a functional main-floor layout with living and dining areas, a kitchen, full 4-piece bathroom, and primary bedroom. Upstairs, you'll find two additional bedrooms offering ample space for a growing family. The separate side entrance to the basement opens the door to future in-law or income-suite possibilities. Private backyard offers a peaceful setting with mature trees and a storage shed, a perfect canvas for your future vision. Driveway parking for two vehicles. The home provides an excellent canvas for those looking to renovate or build new in a sought-after location, the true value is in the location and land. Steps from Lakeview and Port Credit, this is an exciting area with new developments, boutique shops, restaurants, and easy access to the QEW, GO Station, and Toronto. Bring your vision renovate, rebuild, or reimagine this property into your dream home. (id:60164)
| Room | Level | Dimensions |
|---|---|---|
| 3pc Bathroom | Basement | 9'6'' x 5'0'' |
| Utility room | Basement | 10'9'' x 16'8'' |
| Recreation room | Basement | 17'2'' x 15'2'' |
| Bedroom | Basement | 9'10'' x 12'8'' |
| Bedroom | Second level | 12'7'' x 8'6'' |
| Bedroom | Second level | 12'2'' x 7'11'' |
| 3pc Bathroom | Main level | 5'5'' x 10'6'' |
| Primary Bedroom | Main level | 7'7'' x 10'6'' |
| Kitchen | Main level | 8'2'' x 11'3'' |
| Family room | Main level | 12'2'' x 10'6'' |
| Living room/Dining room | Main level | 19'9'' x 11'3'' |
Is 1097 ENOLA Avenue a good fit for a growing family?+
With 4 bedrooms and 2 bathrooms (980 sq ft), there's room for kids plus a guest room or home office. The 1.5-storey layout keeps living and sleeping areas separated.
How is the home heated? Is it efficient?+
Heating is oil. Ask for past utility bills to understand real heating costs.
What's the parking situation?+
This property includes 2 spaces.
Is there air conditioning?+
No central cooling is listed. Budget for portable or window units, or get a quote for adding central air — typically $5,000–$10,000 installed.
Does it have a basement, and is it finished?+
Yes — Partially finished, Full. A finished basement adds meaningful living space beyond the listed square footage.
This home was built in 1950 — what should I watch for?+
Homes from this era may have original wiring, plumbing, or insulation. Key checks: electrical panel (100 vs 200 amp), roof age, furnace age, and whether the basement has ever had water issues. A thorough home inspection is essential.
Ask About This Property
Nearby Places
Searching nearby places…
Benchmark price · Updated 2026-09
Year over year
Past 10 years
Similar listings
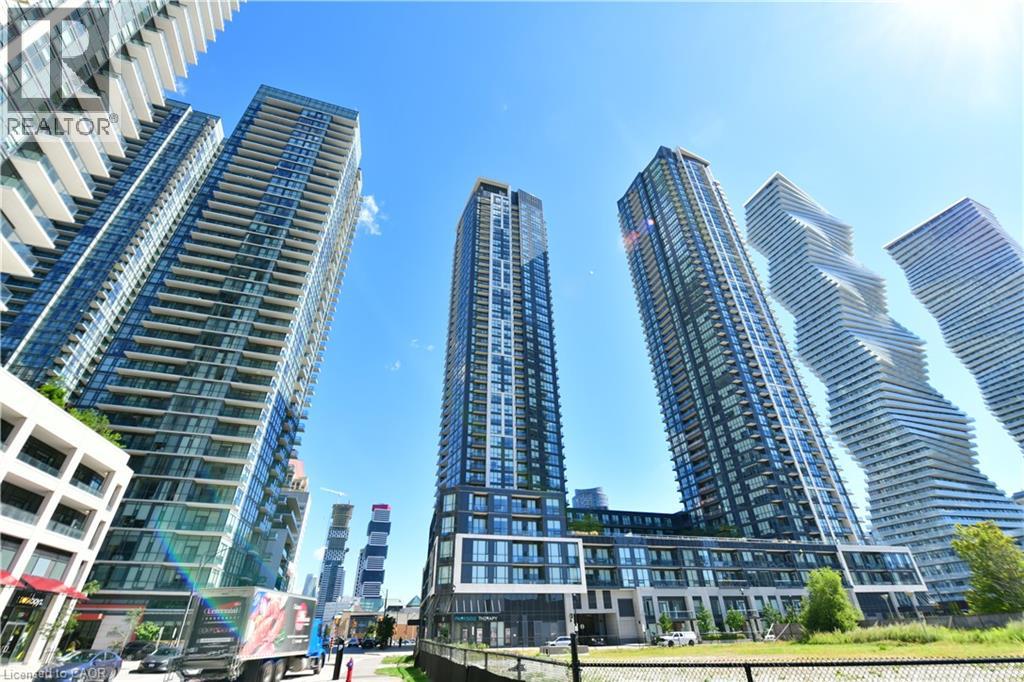
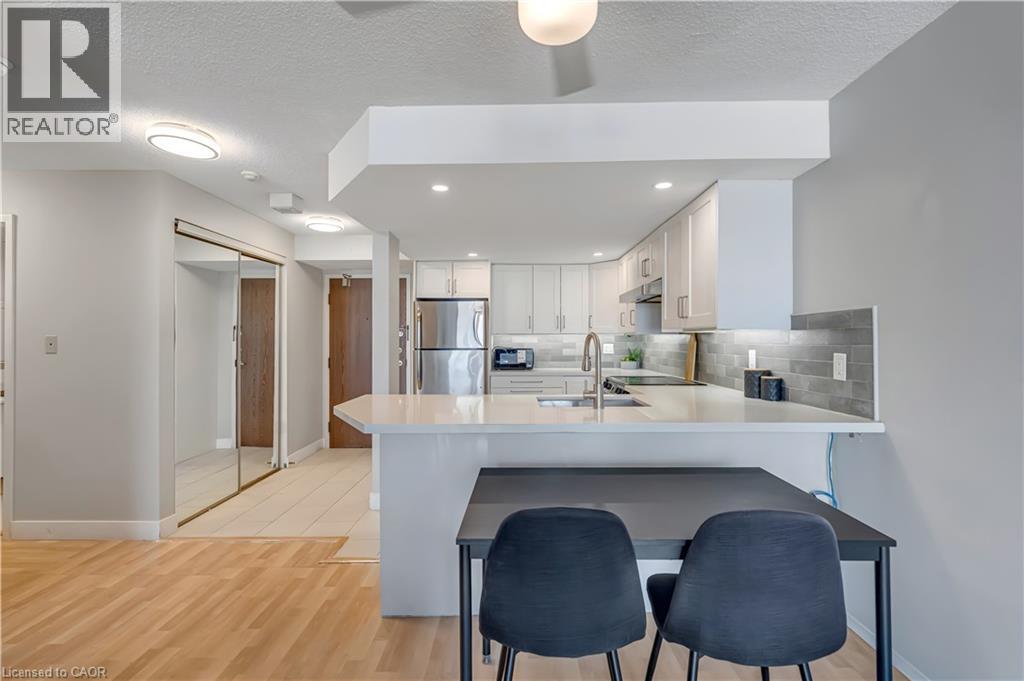 For Sale37 days19
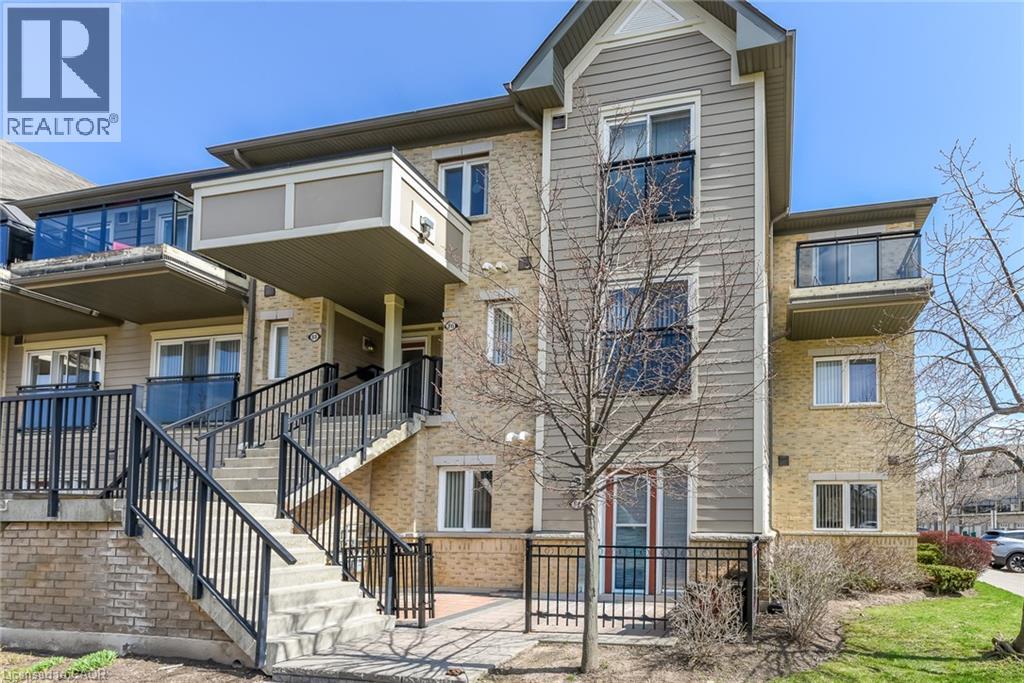
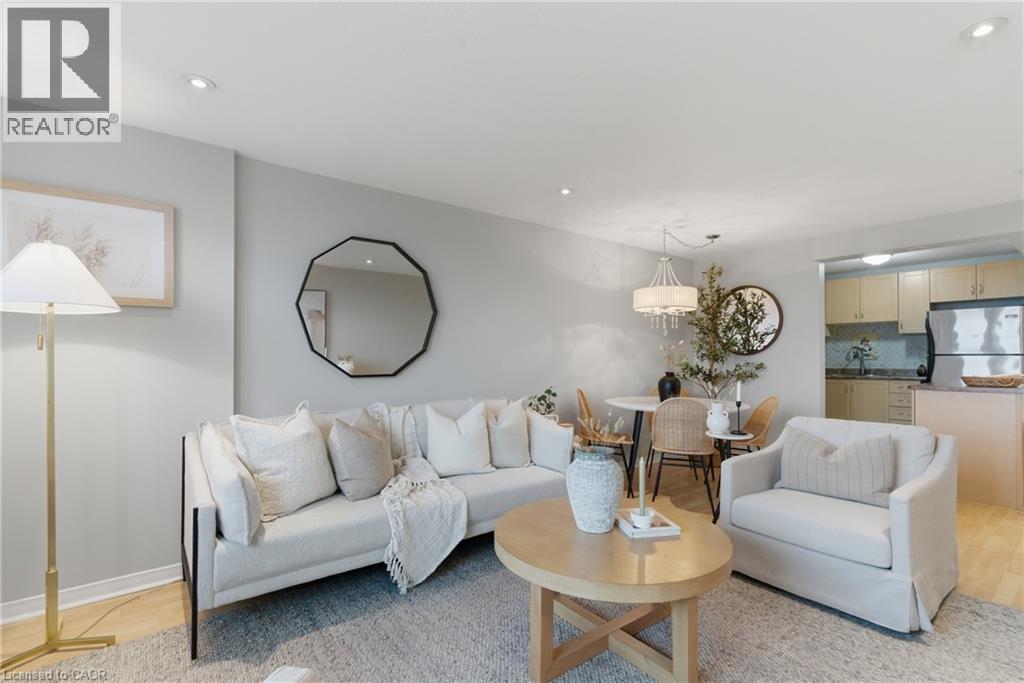 For Sale133 days26
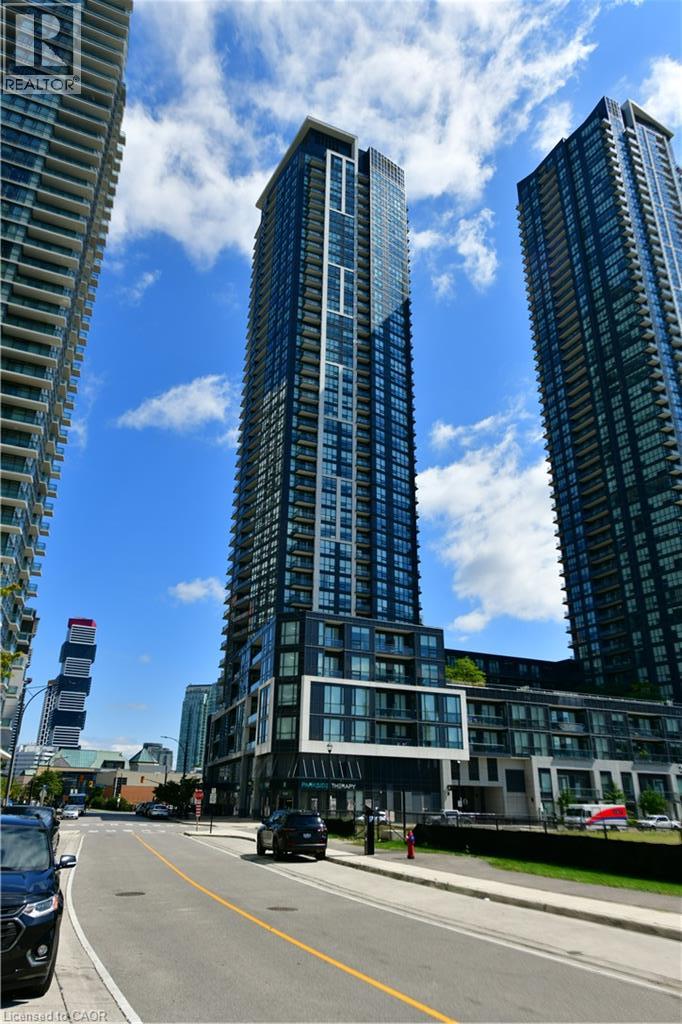
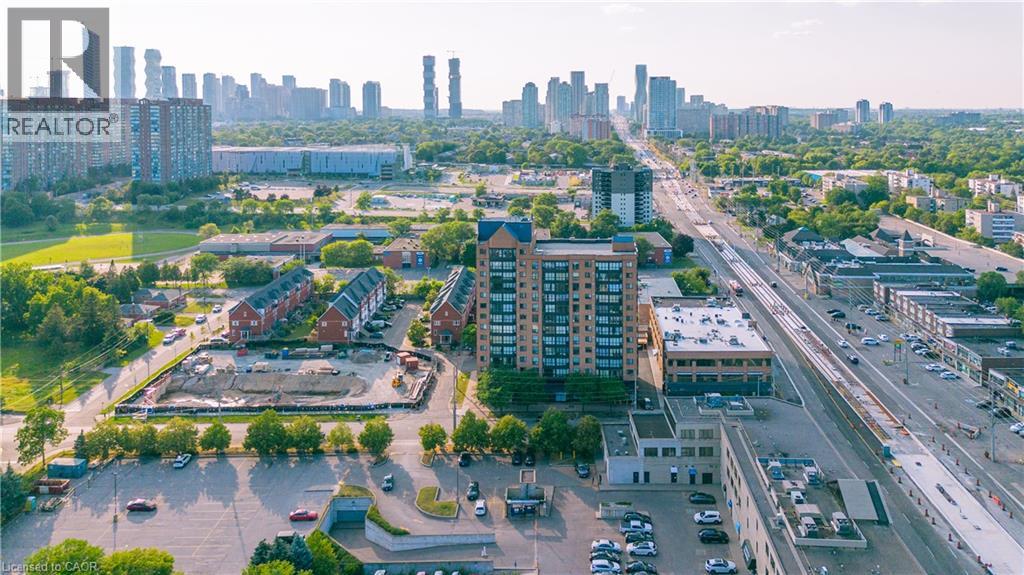 For Sale72 days29
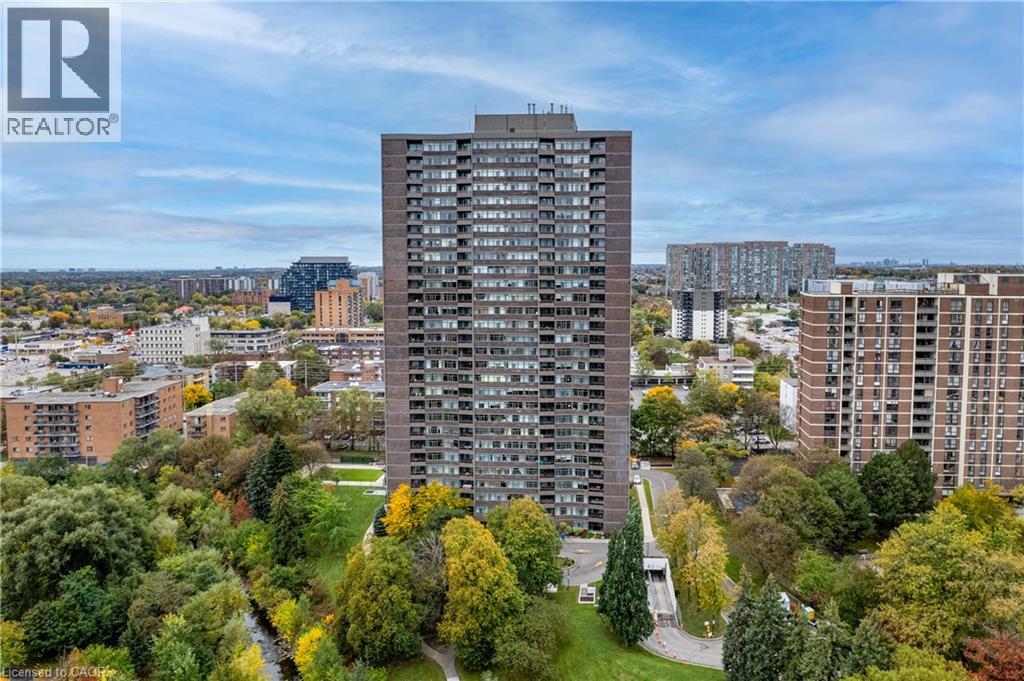
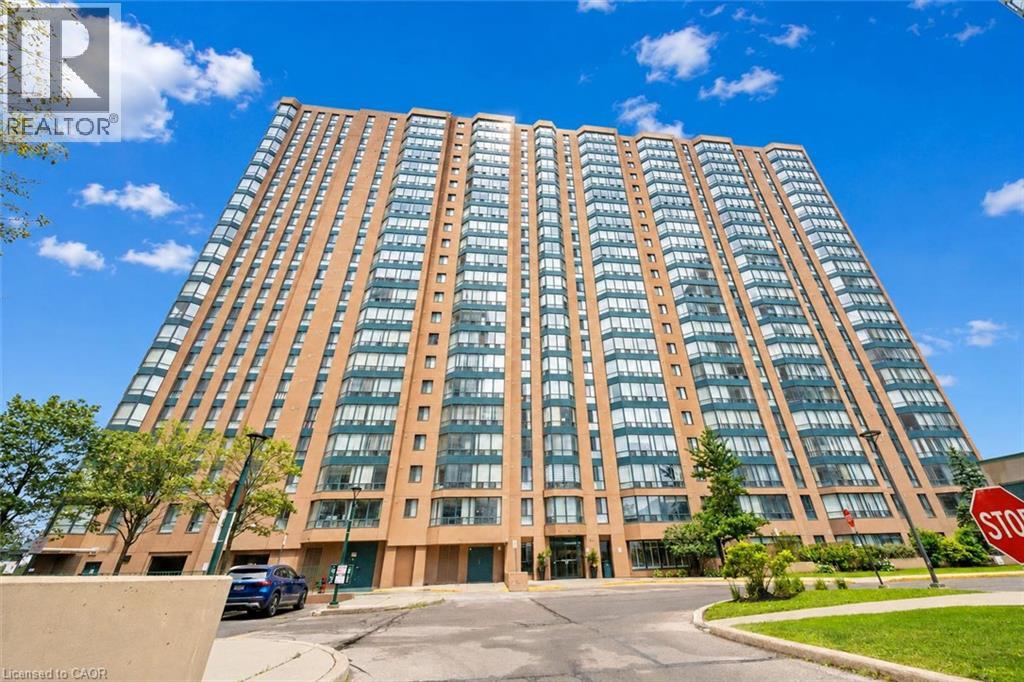 For Sale92 days18

The listing data above is provided under copyright by the Canadian Real Estate Association. While the information is considered reliable, its accuracy is not guaranteed by the Canadian Real Estate Association or getsetsold.ca. Neither getsetsold.ca nor its affiliates make any representations or warranties, express or implied, regarding the accuracy or completeness of the information presented here.